
Researching School Records for Local History
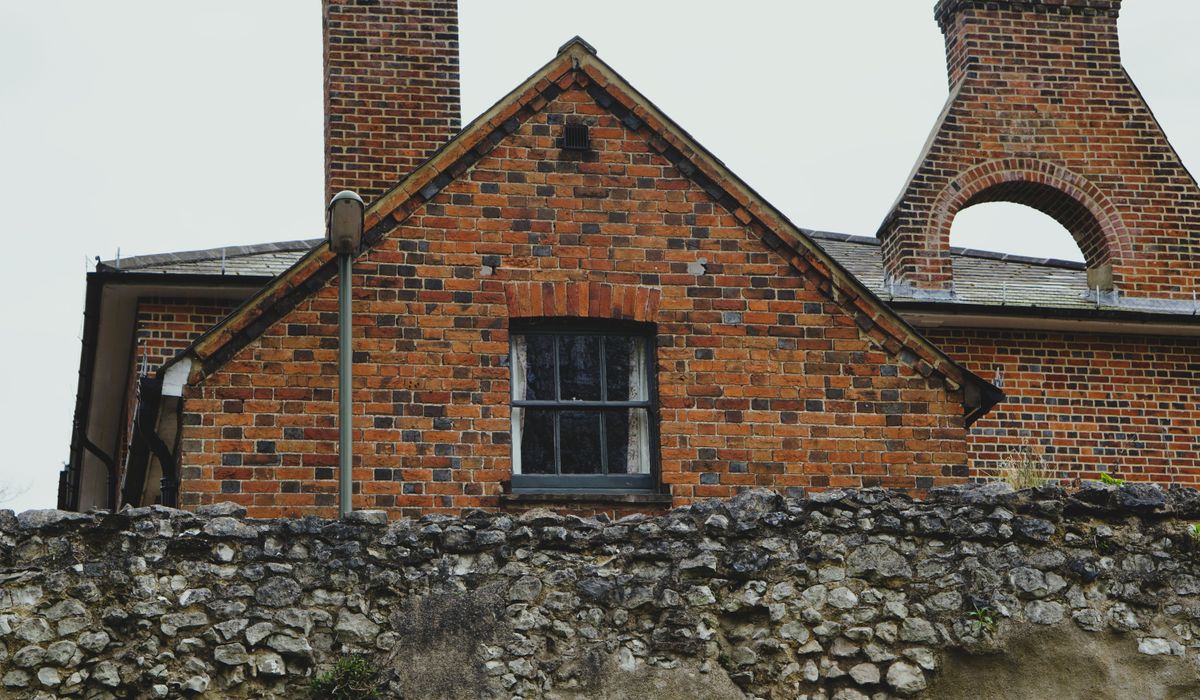
Stand on the pavement outside your house and look up. The chances are your street holds a dozen clues to when it was built, from the angle of the roof to the pattern of the bricks. You do not need to be an expert to read them. Here is a practical guide to identifying the main architectural styles you are likely to meet in a British neighbourhood.
Start with the roofline: pitch and covering
The angle of a roof and the material on top are often the quickest way to place a building in time. Georgian houses tend to have a moderate pitch, often between 40 and 45 degrees, and may hide the roof behind a parapet so that the front wall appears to meet the sky in a straight line. Victorian roofs are usually steeper, with prominent gables and decorative bargeboards. Edwardian builders favoured lower, wider pitches and hipped roofs, where the slope runs back from the side walls as well as the front. Interwar houses often have the lowest pitches of all, covered in concrete tiles rather than slate.
- Welsh slate: common from the early Victorian period onwards, usually thin, dark and smooth.
- Clay tiles: older, rounder and often uneven in colour, typical of earlier cottages and some Victorian terraces.
- Concrete tiles: a twentieth-century giveaway, often thicker and more uniform than slate.
- Parapet roofs: a Georgian speciality, hiding the roof covering from the street.
Be careful: a replaced roof can mislead you. If the pitch looks original but the covering is modern, trust the shape of the roof more than the tiles.
Windows: shape, sashes and glazing bars
Windows are the surest guide to a building’s age, even when the glass has been replaced. Look first at the opening: is it tall and narrow, or wide and horizontal? Then look at how it opens. Georgian and Victorian houses nearly always use vertical sliding sashes. Edwardian houses mix sashes with casements, and interwar houses often have metal windows that open outwards.
- Georgian: six panes over six, with slender glazing bars and no horns on the sash frame.
- Victorian: two panes over two, or one over one, with horns appearing at the top of the sash.
- Edwardian: wider sashes, leaded lights, and stained glass in the upper panes.
- 1920s and 1930s: Crittall-style metal windows, often with horizontal proportions and a sunny, modern feel.
- Post-war: large picture windows, aluminium frames and fewer glazing bars.
Replacement windows can erase the original detail, but the opening remains. A rubbed brick arch, a stone lintel or a deep reveal will still tell you what once sat there.
Brick bonds, stone and render
The way bricks are laid—the bond—is a brilliant dating tool. In an English bond, you see alternating courses of headers (short ends) and stretchers (long sides). This was common in the seventeenth and eighteenth centuries. Flemish bond mixes headers and stretchers within the same course and is the classic Georgian pattern, often with burnt, blue-grey headers that create a subtle chequerboard effect. By the twentieth century, most houses used stretcher bond, where every brick is laid lengthwise, because cavity walls had become standard.
- English bond: strong and old, often seen in farmhouses and early town houses.
- Flemish bond: elegant and Georgian, sometimes with red and grey bricks mixed.
- Stretcher bond: a twentieth-century norm, especially after 1919.
- Rendered walls: stucco in the Regency period, pebbledash in the 1920s and 1930s.
Stone and render can hide as much as they reveal. A painted brick wall might be Georgian underneath, while a pebbledash surface almost always points to the interwar years.
Doors, porches and decorative details
Once you have read the roof, windows and walls, look at the entrance. Georgian doors are often six-panelled, with a fanlight above and a doorcase framed by columns or pilasters. Victorian doors tend to have four panels, coloured glass and a more elaborate surround, sometimes with a porch. Edwardian houses often have half-timbered gables, pebbledash and leaded lights. Interwar doors are wider, with stained glass sunbursts and brick arches.
- Fanlights: semi-circular or rectangular, a Georgian and Regency favourite.
- Bay windows: Victorian and Edwardian, often on the ground and first floors.
- Terracotta and string courses: Victorian decorative bands that break up a plain brick face.
- Dentils and cornices: small block-like details under the eaves, common in Georgian and Victorian work.
These details are easy to miss, but they are often the most reliable evidence of a builder’s original intentions.
Putting it together: a rough timeline for your street
No single clue is definitive. The trick is to combine them. A house with a parapet roof, six-over-six sashes and Flemish bond is almost certainly Georgian. A steep gable, two-over-two sashes and a bay window point to the Victorians. Lower pitches, hipped roofs and pebbledash suggest the 1920s or 1930s. Concrete tiles, picture windows and stretcher bond take you into the post-war decades.
- 1700–1830: moderate pitch, parapets, six-over-six sashes, Flemish bond, fanlights.
- 1830–1900: steep roofs, gables, two-over-two sashes, bay windows, terracotta.
- 1900–1918: lower pitches, hipped roofs, casements, leaded lights, pebbledash.
- 1918–1939: low pitch, concrete tiles, metal windows, stained glass, wider frontages.
- 1945–1970: picture windows, aluminium frames, stretcher bond, concrete tiles.
Your local record office, old maps and conservation area appraisals can fill in the gaps. But the street itself is the best archive. The more you look, the more your neighbourhood will speak—and the more you will notice on every walk home.
LEAVE A COMMENT